

ASI under Ministry of Culture, Govt of India is the premier organization for the archaeological research and protection of the cultural heritage of the nation.
New Delhi, Delhi
Joined June 2015
- Tweets8.8K
- Following174
- Followers152K
- Likes1.1K




Pinned Tweet
More than 4,500 years ago, the artisans of Dholavira transformed stone into a remarkable work of art. Today, their legacy lives on in India’s enduring tradition of stone craftsmanship, revealing a remarkable thread of artistic continuity across millennia.

Dholavira, one of the finest urban centres of the Sindhu-Saraswati Civilization, has yielded what is regarded as the largest known stone sculpture from the entire civilization spread across the northwestern part of the Indian Subcontinent.
Found during the excavations near the Eastern Gate of the Castle, this large sculpture is more than just an artefact. It stands as living evidence of a sophisticated artistic tradition of stone sculpting that began over 4,500 years ago and has continued unbroken in India.
From such monumental works of the Indus-Saraswati era to the modern craft of stone sculpting, India has preserved and carried forward this civilizational thread.
Dholavira does not merely preserve the past, it affirms that the creative genius of the Sindhu-Saraswati Civilization continues to beat throughout India.
#LivingContinuity #SindhuSaraswati #IndusValley #Indus #IndusValleyCivilization

This terraced garden, known as Pari Mahal (Abode of Fairies), was laid out in the mid-seventeenth century by Dara Shikoh, the eldest son of Mughal Emperor Shah Jahan. In his Risala-i-Rumuzat, Dara Shikoh describes Pari Mahal as a residential school of Sufism, headed by his spiritual guide, Akhun Mulla Shah, a revered Sufi saint. (1/2)


The garden comprises seven terraces, of which the upper five are retained by masonry walls.
The retaining walls of the first, second, fourth and fifth terraces feature recessed arches, which were originally plastered. Water was supplied to the garden from a spring on the hill above and distributed across the terraces through earthen pipes, known as Kulfa, and open channels running through the centre of each terrace.
The first and third terraces each contain a pavilion. An interesting architectural feature is the projecting retaining wall of the fourth terrace, which incorporates square pigeonholes, possibly intended to hold earthen lamps.
Tanks are located on the second and fourth terraces, with the tank on the second terrace having been completely renovated.
The entrance to the garden is situated on the third terrace and is approached through an arched doorway flanked by chambers on either side. The chamber on the northern side served as a hammam (bathhouse). (2/2)


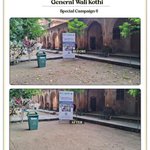
Committed to promoting cleanliness and preserving our rich cultural heritage, the Archaeological Survey of India (ASI) continues its maintenance and cleanliness drives at historic monuments and heritage sites across the country under the Swachhata Hi Seva Special Campaign.
#SpecialCampaign6 #SwacchtaHiSeva #SHS


The inclusion of the Sirpur Cultural and Archaeological Landscape in UNESCO’s Tentative List is a moment of pride for ASI and the nation.
This recognition highlights the outstanding cultural and archaeological significance of Sirpur and the importance of preserving India’s rich heritage for posterity.

India’s rich cultural heritage continues to inspire pride and admiration across the world under the visionary leadership of PM Shri @narendramodi Ji.
The inclusion of the Sirpur Cultural and Archaeological Landscape in Chhattisgarh in @UNESCO’s Tentative List shines a spotlight on our rich traditions of art, architecture, spirituality and learning.
Preserving our legacy, celebrating our civilisation and taking India’s heritage to the world.
#UNESCO #IndianHeritage

Carved with remarkable grace and power, these timeless sculptures capture the divine moments when Shakti rises in her fiercest form to vanquish darkness. Every line of the stone echoes devotion, strength and the eternal victory of good over evil.
We invite all the viewers to read the sacred stories those have been told in stone for centuries.
Join us while we take you through the majestic panels of Goddess Parvati, Durga and Mahishasuramardini on the auspicious occasion of Vijayadashmi.
This Dussehra, take a journey through the timeless epic of the Ramayana, etched in stone at the Hazara Rama Temple, Kamalapuram, Karnataka. Its exquisite sculptural panels bring alive episodes from the life of Rama, preserving the stories of valour, devotion and righteousness that continue to inspire generations.
The Chausatti Yogini Temple is located in Ranipur Jharial, in thr Bolangir district of Odisha. The site is famous for a group of monuments, majorly the Chausatti Yogini Temple and other temples located on a rocky outcrop. (1/2)


Built of locally available granite and datable to the 10th century CE, the Chausatti Yogini Temple is a circular, hypaethral temple with sixty-four niches meant to enshrine images of the 64 dancing Yoginis. The central mandapa contains a figure of three-faced, eight-armed Shiva embracing Parvati.
The hillock and its surrounding area contain numerous other temples of various shapes and sizes. The most notable among them are the brick-built Indralath Temple and Someswar Temple, both datable to the 10th century CE. (2/2)


Committed to promoting cleanliness and preserving our rich cultural heritage, the Archaeological Survey of India (ASI) continues its maintenance and cleanliness drives at historic monuments and heritage sites across the country under the Swachhata Hi Seva Special Campaign.
#SpecialCampaign6 #SwachhataHiSeva #SHS


On the auspicious occasion of Durga Ashtami, we bow to Maa Durga in her formidable form as Mahishasura Mardini - whose divine power embodies the victory of good over evil.
This finely carved ivory sculpture at Hazarduari Palace portrays the ten-armed goddess seated on her vahana, the lion, wielding the celestial weapons granted by the gods. Beside her are her children, Ganesha, Kartikeya, Lakshmi, and Saraswati, symbols of prosperity, wisdom, and divine protection.
The intricate arch and floral patterns reflect the refined ivory craftsmanship of Murshidabad, a renowned center of art under the Nawabs of Bengal. Together, they capture Bengal’s rich artistic blend of devotional themes and courtly elegance from the late Mughal-Nawab era.

Nestled in the historic town of Talaja, near the mouth of the Shetrunji River in Gujarat’s Bhavnagar district, the Jain temples stand as a symbol of devotion and architectural heritage. Known in Sanskrit as Talugiri, the place is associated with the legend of Talavdaitya, believed to have ruled here, from whom the hill is said to derive its name, Tadavgiri.
The site comprises three Jain temples. The oldest is Sumatinath Temple, built by a Jain merchant (Seth) from Radhanpur and completed in 1814 CE. Enclosed within a Prakara wall, it features subsidiary shrines within its complex. Another temple, built atop the hill in 1820 CE, enshrines a four-faced (Chaumukha) image of Rishabhanath, the first of the 24 Tirthankaras.
The third temple is dedicated to Parshvanath and is distinguished by its white marble construction. Its architectural composition includes a Mukhamandapa, Mandapa and Garbhagriha. The Shikhara above the sanctum follows the Rekha Nagara style, while the Mandapa is crowned by a domed roof topped with a Kalash.
Together, these temples preserve the sacred legacy of Talaja.


Upholding the values of cleanliness and heritage conservation, the Archaeological Survey of India (ASI) continues its upkeep initiatives at historic monuments and heritage sites nationwide under the Swachhata Hi Seva Special Campaign.
#SpecialCampaign6 #SwacchataHiSeva #shs


Navaratri celebrates the power and grace of the Divine Feminine energy. Over centuries, artists have given form to this sacred power through different sculptures of Goddesses.
One such form, datable to 10-11th cen. CE, is exhibited in Archaeological Museum, Jageshwar in the form of Kanak Durga.
She is seen seated on Padamasana, adorned with an apsidal crown, circular ear studs, layered necklaces, armlets, bracelets and anklets. Her finely woven sari is secured with an ornamented waistband featuring chain loops.
Her upper right hand holds a padma (lotus) and an akshamala (rosary), while the lower right hand displays the varada mudra with a chakra impression on the palm. Her lower left hand holds a decorated kamandalu, while the upper left arm is broken.
Celestial beings bearing garlands appear above her, alongside Ganesha and a four-armed deity seated on a bull. Male attendants seated beside lions, standing female attendants and gaja-vyala figures complete the elaborate composition.

Located in Badoli of Chittorgarh district, Rajasthan, the Ghateshwar Temple dates to circa 10th century CE and architecturally is of the Pratihara style. It is a grand and ornate structure within the Badoli group of temples.
The temple consists of a pancharatha sanctum, an antarala and a mukhamandapa supported by six pillars and entered through a makara-torana. It is the only temple in the group to feature sculptured niches on the jangha, depicting Andhakantaka, Nataraja and Chamunda. These sculptures, along with the figures on the doorway lintel, are well preserved. The front pillars of the mukhamandapa feature semi-nude surasundaris in graceful dance postures, which are notable examples of art. The sanctum has a circular ceiling adorned with a large lotus blossom, while the ceiling of the mukhamandapa features concentric forms decorated with coffered cusps.
Upholding the values of cleanliness and heritage conservation, the Archaeological Survey of India (ASI) continues its upkeep initiatives at historic monuments and heritage sites nationwide under the Swachhata Hi Seva Special Campaign.
#SpecialCampaign6 #SwacchataHiSeva #shs


Dating to circa 17th century CE, Lal Masjid is located to the east of Tijara, Alwar in Rajasthan one of the chief towns and the former capital of the Khanzadas of Mewat. The mosque is popularly known as Lal Masjid because it is built of red stone. It is a rectangular structure with fluted minars at its four corners and three arched doorways leading into a hall.
The hall was originally covered by three domes, of which the central dome was taller and larger. The southern dome has collapsed, while the central hemispherical dome retains a foliated pillared cupola at its crest. Arabic letters appear in medallions and linear rows on the lower part of the central dome. Faint painted Arabic inscriptions can also be seen on the plastered surface in the northern part of the hall.


Carved in sandstone, in the 11th century, this depiction of the goddess Durga as Mahishasuramardini, the fearless slayer of the demon Mahishasura, adorns the galleries of Rani ki Vav.
The graceful, multi-armed goddess stands in a poised and dynamic stance, one foot firmly planted on the powerful buffalo. Her many arms fan out like a radiant halo, wielding weapons, while her trident is directed at the demon and her lion leaps in from behind. Yet her face remains serene, with a gentle, faintly smiling expression.
Every detail is delicately rendered: the tall, tiered crown, the ornate earrings, the richly layered necklaces and the finely carved bangles, all set within an elegantly arched niche.

Located in Deogarh of Lalitpur district, Uttar Pradesh, the Jain temples were initially constructed by the kings of the Pratihara dynasty and later by the Chandela and Kalachuri dynasties. The group comprises 41 small and large temples, situated on a hill adjacent to the southern wall of Deogarh Fort. Dedicated to the 24 Tirthankaras. (1/2)


These temples are built in the Nagara style and date from the 8th–9th century CE to the 16th–17th century CE.
Temple No. 12, known as the Shantinath Temple, houses a grand statue of Shantinath in its sanctum. Inscriptions engraved on the temple walls and pillars indicate that the temple was constructed in different periods between 862 CE and 1638 CE.
The temple follows the Sandhara plan, comprising a sanctum with a circumambulatory passage, Antarala, Mahamandapa and Ardhamandapa. The Ardhamandapa dates to circa the 12th–13th century CE. (2/2)

