

نؤمن في شركة أفنية بفلسفة "التصميم مع الناس" ونسعى لتطبيقها من خلال خبرات طويلة في مجال العمارة والهندسة وإدراة المشاريع +966138893060 [email protected]
Al Khobar
Joined July 2011
- Tweets481
- Following5
- Followers3.3K
- Likes243
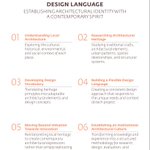





لغة التصميم ليست مجرد أشكال معمارية، بل فلسفة تنطلق من فهم المكان وثقافته، وتعيد قراءة موروثه برؤية معاصرة.
في أفنية، نعمل على تطوير منهج تصميمي يستلهم الهوية المحلية، ويوازن بين أصالة المكان وروح الابتكار، لإنتاج عمارة معاصرة تعبّر عن بيئتها وثقافتها.
Design language goes beyond architectural forms; it is a philosophy rooted in understanding the identity and culture of a place, reinterpreting its heritage through a contemporary lens.
At Afniah, we develop a design approach inspired by local identity, balancing the authenticity of place with innovation to create contemporary architecture that reflects its cultural and environmental context.

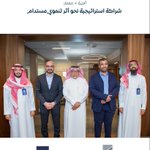
في إطار تعزيز مسؤوليتها المجتمعية وتوسيع مجالات التعاون لتحقيق أثر اجتماعي مستدام، وقّعت شركة #أفنية اتفاقية شراكة استراتيجية مع جمعية #معمار_للإسكان_التنموي، بهدف دعم منظومة الإسكان التنموي، وتعزيز التطوير المؤسسي، ونقل المعرفة وبناء القدرات، بما يعزز التعاون بين القطاعات.


امتدادًا للحملة الوطنية للتبرع بالدم التي أطلقها صاحب السمو الملكي الأمير محمد بن سلمان بن عبدالعزيز آل سعود، وتعزيزًا لقيم العطاء والتكافل المجتمعي، نظّمت شركة أفنية حملة للتبرع بالدم في مقرها الرئيسي بمدينة الخبر، بالتعاون مع مستشفى المانع – الخبر
وتأتي هذه المبادرة تجسيدًا لالتزام أفنية بمسؤوليتها المجتمعية، وإيمانًا بأهمية العمل الإنساني في إنقاذ الأرواح وتعزيز ثقافة التبرع بالدم، بما يسهم في خدمة المجتمع وترسيخ قيم التعاون والتكافل
In line with the national blood donation campaign launched by His Royal Highness Prince Mohammed bin Salman bin Abdulaziz Al Saud, and in support of a culture of giving and community solidarity, Afniah organized a blood donation campaign at its headquarters in Al Khobar, in collaboration with Al Mana Hospital – Al Khobar
This initiative reflects Afniah’s commitment to corporate social responsibility and its belief in the importance of humanitarian action in saving lives, promoting blood donation, and strengthening the values of cooperation and solidarity within the community
#اقتداء_وعطاء
#الحملة_الوطنية_للتبرع_بالدم


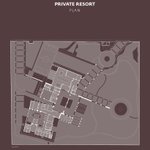
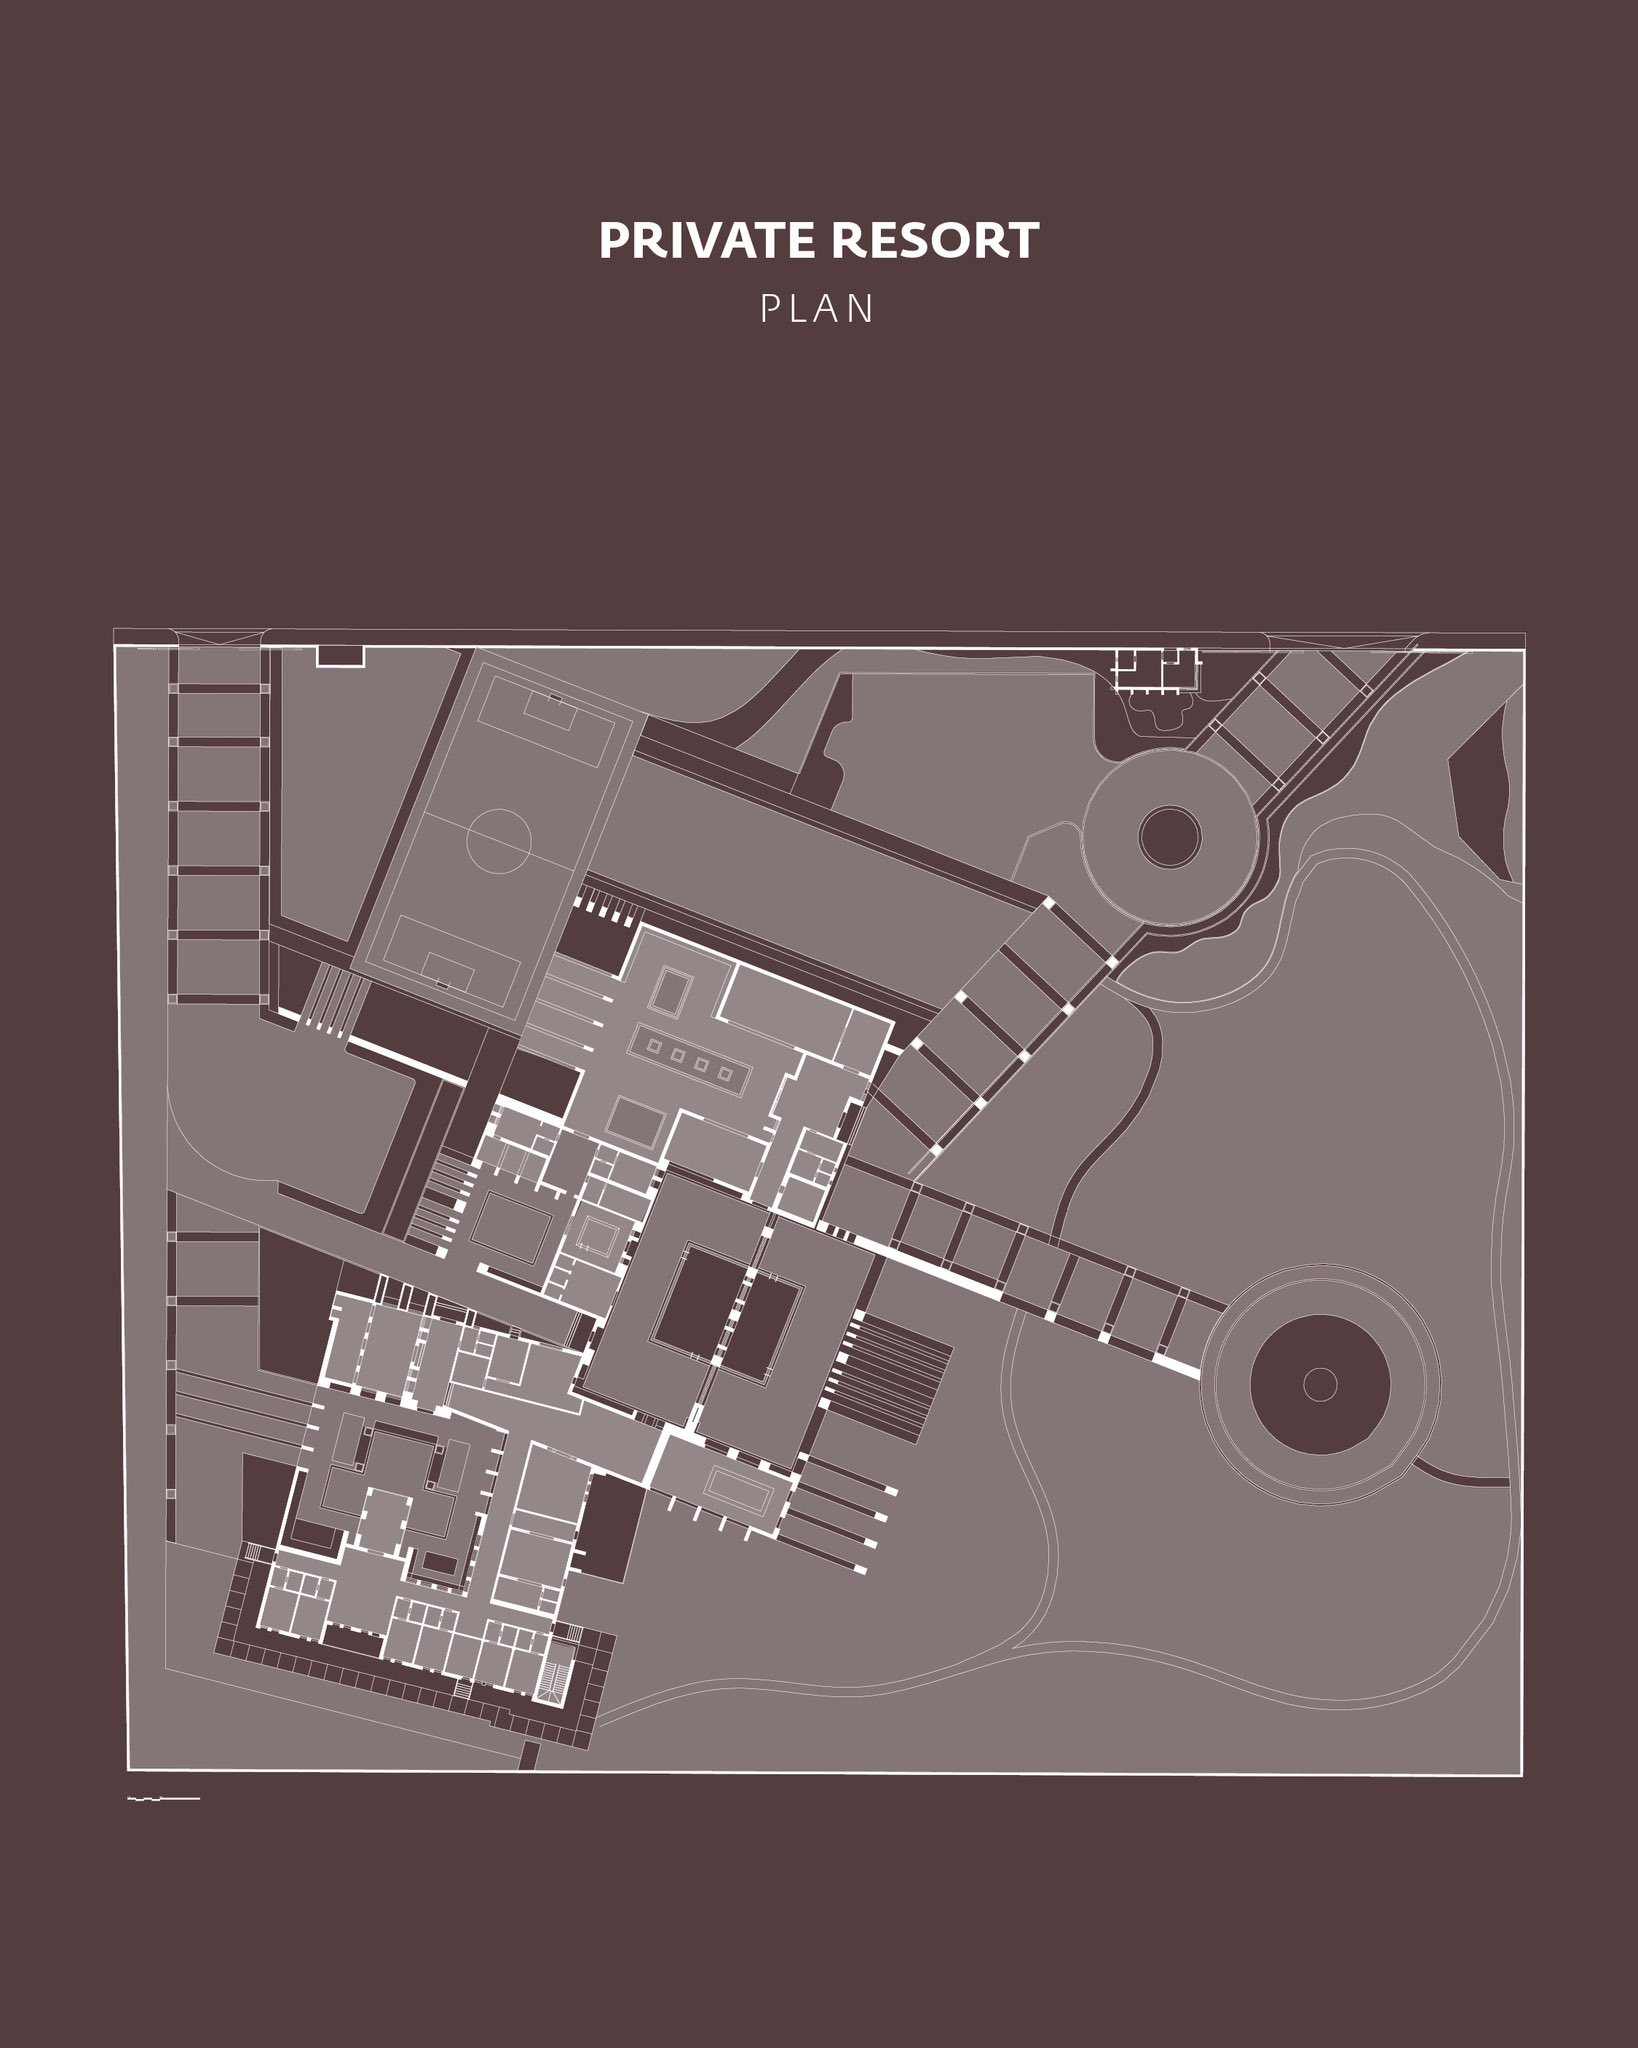
يرتكز تصميم المنتجع الخاص على تعزيز العلاقة بين الفراغات الداخلية والخارجية، من خلال توظيف حركة الشمس وتغيرات الضوء والظل لتشكيل تجربة مكانية متجددة على مدار اليوم.
ويعتمد التصميم على تنوع المحاور البصرية والأفنية الخارجية، بما يوفر الخصوصية ويعزز استخدام المساحات المفتوحة. كما تتكامل المساحات الخضراء والمسطحات المائية والممرات مع الكتل المعمارية لتشكيل بيئة متوازنة تجمع بين الجوانب البيئية والجمالية والاجتماعية.
ويعكس المشروع توجهًا معماريًا يجعل من الطبيعة والضوء والظل عناصر أساسية في تشكيل التجربة المكانية.
Afniah Engineering Consultancy continues to advance digital transformation and enhance the workplace through technology-driven solutions that simplify the employee experience and improve internal efficiency.
As part of this approach, Afniah has launched a unified digital application for employee services, providing easy access to attendance services, leave requests and tracking, along with a range of administrative services and procedures.
Simpler digital solutions. More efficient employee experience.


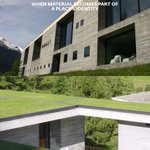
تقدم عمارة المعماري السويسري بيتر زومثور (Peter Zumthor) قراءة مختلفة لعلاقة العمارة بالمادة والمكان، ويتجلى ذلك في مشروع حمّامات فالس (Therme Vals) في سويسرا، حيث استخدم الحجر المحلي في تكوين معماري يتفاعل مع الماء والضوء والظل. لم يكن الحجر مجرد مادة بناء، بل أصبح عنصرًا أساسيًا في تشكيل تجربة المكان وإحساسه.
وتحمل هذه التجربة أوجهًا من التقاطع مع العمارة السعودية، حيث أسهمت المواد المحلية والضوء والظل والمناخ في تشكيل العديد من البيئات العمرانية التقليدية. وتكمن أهمية هذه المقاربة في إعادة فهم خصائص المكان ومواده، وتوظيفها بلغة معاصرة تحافظ على الصلة بالهوية دون الوقوع في استنساخ الماضي.
The architecture of Swiss architect Peter Zumthor offers a distinct reading of the relationship between architecture, material, and place. This approach is evident in Therme Vals in Switzerland, where locally sourced stone is used to create an architectural composition that interacts with water, light, and shadow. The stone is not merely a building material, but an essential element in shaping the experience and character of the place.
This approach also resonates with aspects of Saudi architecture, where local materials, light, shadow, and climate have long influenced traditional built environments. Its significance lies in reinterpreting the qualities of place and its materials through a contemporary architectural language that maintains a connection to identity without simply reproducing the past.


من تفاصيل عمارَتِنا الطينية العريقة إلى نقوش تراثنا المتوارثة.. عِزّنا مستمَد من جذور متأصلة في هذه الأرض، وهندسة تحكي تاريخاً لا ينسى.
كل عام ووطننا الشامخ بأمنه وأمجاده في عِزٍّ دائم. 🇸🇦
#أفنية #اليوم_الوطني_السعودي_96 #عزنا_بطبعنا

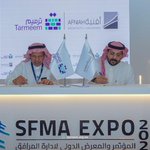
امتدادًا لاستراتيجيتها في المسؤولية المجتمعية، تعزز #أفنية خلال @Sfma_Expo شراكتها الممتدة منذ 2024 مع #ترميم @tarmeemCharity، لتمكين الكفاءات الوطنية والإسهام في تحقيق مستهدفات #رؤية_السعودية_2030
برعاية معالي وزير البلديات والإسكان أ. ماجد بن عبدالله الحقيل، وضمن @Sfma_Expo تواصل #أفنية تعزيز أثرها المجتمعي المستدام، بتعزيز شراكتها الممتدة منذ 2024 مع #ترميم @tarmeemCharity ودعم توطين الكفاءات عبر برنامج #تضافر، بما يواكب #رؤية_السعودية_2030 وأهداف التنمية المستدامة.


Afniah | أفنية retweeted

#فيديو 📹
شراكة تتجدد وأثر يمتد، على هامش @Sfma_Expo بالرياض، تعزز #أفنية @Afniah و #ترميم شراكتهما المستدامة؛ لدعم توطين الكفاءات وترسيخ الأثر التنموي المستدام.
يعتمد التصميم على خلق علاقة متوازنة بين قاعة الصلاة والمحيط الخارجي، مع الحفاظ على قدر من الانفتاح دون التأثير على روحانية المسجد وهدوئه. تحيط بالقاعة شريحة زجاجية مدعومة بهيكل خرساني، إلى جانب رواقين خارجيين يحددان المداخل الجانبية ويشكلان الكتلة الخارجية للمسجد.
مساحة الأرض:1,991 م²
المساحة المبنية: 1,050 م²
عدد الأدوار: دورين
الموقع:الدمام، المملكة العربية السعودية
السنة: 2012
The design creates a balanced relationship between the prayer hall and its surroundings, maintaining openness while preserving the mosque’s spirituality and tranquility. A glass band wraps around the prayer hall, supported by concrete foundations and complemented by two external galleries that define the side entrances and the mosque’s overall form.
Land Area: 1,991 m²
Built-up Area: 1,050 m²
Floors: 2
Location:Dammam, KSA
Year: 2012


تصميم مسجد العرفج يعيد تصور المساجد بوصفها امتدادًا للبيئة الحضرية، وليست مجرد مبانٍ معزولة. ويتحول سقف قاعة الصلاة إلى مساحة للحركة والتفاعل الاجتماعي، بينما يعزز الضوء الطبيعي والمحاور البصرية إحساس الانفتاح والاستمرارية
يجمع التصميم بين متطلبات العمارة المعاصرة، والحفاظ على هوية المساجد، ورمزيتها وحضورها الروحي
The design of Alarfaj Mosque reimagines mosques as an extension of the urban environment rather than isolated buildings. The roof of the prayer hall becomes a space for movement and social interaction, while natural light and visual axes enhance a sense of openness and continuity
The design brings together the requirements of contemporary architecture while preserving the identity of mosques, their symbolism, and their spiritual presence


يتكوّن المسجد من كتلة رئيسة تضم قاعة صلاة مزدوجة الارتفاع ومصلى للنساء في طابق نصفي، إضافةً إلى منطقة خدمات. وتفصل بين الكتلتين ممرات تقليدية «الساباط» مستوحاة من نسيج الأحياء التاريخية في المبرز والهفوف. كما تضم قاعة الصلاة قاعة زجاجية بانورامية تحتوي على كتب توثق تاريخ المنطقة
يستند التصميم إلى أسلوب معاصر يجمع بين تاريخ العمارة المحلية ومستقبلها، مع مئذنة بارتفاع 25 مترًا مستوحاة من الزخارف الجصية في الأحساء. أما الواجهات، فاستُلهمت من الأروقة التقليدية المطلة على بستان ونخلة ومسطح مائي، في إشارة إلى حدائق الأحساء
The mosque consists of a main volume with a double-height prayer hall and a mezzanine women’s prayer hall, connected to a smaller service area. Traditional “Sabat” corridors separate the two volumes, inspired by the historic urban fabric of Al-Mubarraz and Al-Hofuf. A panoramic glass hall attached to the prayer hall houses historical books documenting the region
The contemporary design connects the history and future of local architecture. A 25-meter-high minaret, inspired by Al-Ahsa’s traditional stucco decorations, forms a prominent landmark. The façades draw inspiration from traditional Al-Ahsa porches overlooking a small garden, palm tree, and water feature


في أفنية نؤمن أن بناء القيادات لا يبدأ عندما يصل الشخص إلى منصب قيادي، بل قبل ذلك بكثير عندما يتعلم كيف يفكر، وكيف يتخذ القرار، وكيف يؤثر في الآخرين، وكيف يتحمل مسؤولية التنفيذ
من هذا المنطلق، صُمم برنامج Leadership Development Program ليجمع بين مجموعة من القدرات التي يحتاجها المهني في بيئة العمل المعاصرة: التفكير الاستراتيجي، والتواصل والتأثير، وقيادة التغيير والابتكار، والتنفيذ والإنتاجية، وحل النزاعات، وبناء الفرق عالية الأداء. لكن المعرفة وحدها لا تصنع هذه القدرات
لذلك يعتمد البرنامج على التعلم التفاعلي، والنقاشات الجماعية، ولعب الأدوار والمحاكاة، ودراسات الحالة، والورش التطبيقية، والعصف الذهني، وأنشطة التغذية الراجعة والتأمل؛ بحيث ينتقل التعلم من مفهوم يُسمع إلى ممارسة يمكن اختبارها
فالقيادة في جوهرها ليست مجموعة مهارات منفصلة، بل قدرة متكاملة على رؤية الاتجاه، والتواصل معه، وتحويله إلى فعل، وقيادة الآخرين خلاله
At Afniah, we believe leadership development does not begin when someone reaches a leadership position. It starts much earlier, when they learn how to think, make decisions, influence others, and take responsibility for execution
The Leadership Development Program was designed around this idea, bringing together the capabilities professionals need in today’s workplace: strategic thinking, communication and influence, leading change and innovation, execution and productivity, conflict resolution, and building high-performing teams. These capabilities take more than knowledge to develop
The program therefore takes an interactive, practice-based approach, using group discussions, role-playing and simulations, case studies, practical workshops, brainstorming, feedback, and reflection to turn learning from something that is simply heard into a practice that can be tested
At its core, leadership is not a set of separate skills. It is an integrated ability to see the direction, communicate it, turn it into action, and lead others through it
#LeadershipDevelopment
تسعى أفنية ضمن استراتيجيتها للتطوير والنمو إلى تأسيس مكتب لها في أوروبا، ليكون منصة استراتيجية تعزز حضورها خارج المملكة، وتدعم تطور ممارستها المعمارية والهندسية على المستوى الدولي.
وسيسهم المكتب الأوروبي في توسيع شبكة أفنية من الشراكات المهنية، والتواصل مع بيوت الخبرة والمكاتب والمصممين الدوليين، والاستفادة من الخبرات والممارسات العالمية، إلى جانب تعزيز فرص المشاركة في المشاريع والمسابقات المعمارية الدولية.
ويمثل هذا التوجه خطوة نحو بناء ممارسة معمارية سعودية ذات حضور عالمي، مع الحفاظ على المملكة والمنطقة كسوق أساسي، واستخدام الحضور الأوروبي كمنصة لتعزيز الخبرات والعلاقات وفتح آفاق جديدة للنمو والمنافسة الدولية.
As part of its growth and development strategy, Afniah plans to establish a European office as a strategic platform to strengthen its presence beyond Saudi Arabia and advance its architectural and engineering practice internationally
The European office will expand Afniah’s professional network, connect with international consultancies, practices, and designers, and draw on global expertise and practices, while creating further opportunities to participate in international architectural projects and competitions
This direction marks a step toward building a Saudi architectural practice with global reach, while keeping Saudi Arabia and the region as its core market and using its European presence to strengthen expertise, relationships, growth, and international competitivenes


