

Leading Voice in AEC | #1 Nigerian, African & Global Architecture, Engineering & Construction on X | Tech, Projects & Insights https://xitter.cf/t.co/Rh7jCn4P4v
Joined December 2019
- Tweets50.9K
- Following2.1K
- Followers209K
- Likes87.9K





Now, let's talk about bay window details...
The seat: about 450 mm to the top of the cushion (chair height), and 500–600 mm deep so you can sit sideways with your legs up.
The cushion: 75–100 mm of firm foam, or it goes flat within months.
The glass: keep it at least 150 mm above the cushion, so nobody leans back against an opening window.
A hinged lid turns the whole seat into storage.
Here, the bay usually sits on the floor slab cantilevered out, with its own small roof slab, membrane and drip on top.
What would you add or change in the details?


Arcfunmi retweeted

For an African context, I would go with B, Closed kitchen. Our approach to food processing differs completely from the Western world, and no matter our level of exposure, culture plays a vital role in how we perceive our homes, and that is our unique signature.

Arcfunmi retweeted

Heat from cooking especially when there's power failure, the eye saw that comes from disorganized environment while cooking. It's better for someone who makes meal with already processed food and is really organized.
Arcfunmi retweeted
Another building under construction came down in Nairobi on Friday, and the paper trail is the scariest part.....
The county says the only thing it ever approved was a change of use (Oct 2024). The building plans, for 15 storeys plus a basement, were submitted in Nov 2024 and never approved.
Construction reportedly started in June 2025 anyway, and the project was registered with the National Construction Authority in July 2025. NEMA asked for legible drawings in January; they never came, so there was no environmental licence either.
66 of the 67 workers on site came out unharmed, but 31 families have reported relatives missing. My thoughts are with them.
We know this story too well in Lagos. Who do you think should be responsible this disaster?

Arcfunmi retweeted
Spot the fire mistakes in this market plaza...
Tomorrow, CBI News premieres "Burning Point: Inside Lagos' Fires". And earlier this month, Lagos started pulling down the burnt 25-storey GNI House on Lagos Island, where 12 people died after the Christmas Eve fire.
I drew a typical four-storey plaza the way I see them around our markets. I count at least six things that would turn a small fire into a disaster.
How many can you find? My answer follows in a few hours.

Arcfunmi retweeted
Everybody has been arguing about purple kitchens this weekend..... but the colour is the easy part to change. The layout is what you live with every day.
These are the six common layouts, and the one rule they all try to satisfy: the work triangle between the sink, the cooker and the fridge. Each leg should be 1.2 to 2.7 m, and all three together no more than 7.9 m. Leave at least 1.07 m between counters for one cook, and 1.22 m for two.
In my opinion, the galley is the most underrated layout for our flats, and the island is the most abused. An island forced into a small kitchen just leaves you with two narrow aisles.
Which layout is your kitchen, and what would you change about it?

Arcfunmi retweeted
While we keep building glass boxes that need air conditioning all day, the Berber (Amazigh) families of Matmata in southern Tunisia went the other way: they dug their houses into the ground.....
Each home is built around a courtyard pit, typically 5 to 10 m across and about 10 m deep. The rooms are carved sideways out of the pit walls, with vaulted ceilings and 6 to 7 m of earth above them, so they stay cool in summer and warm in winter.
You enter through a sloping tunnel that bends at the end (for privacy and defence), and grain is poured into the upper storerooms through an opening near ground level.
When 22 days of rain in 1969 flooded the area and many of the homes collapsed, most families rebuilt underground anyway. A pit-house hotel there, the Sidi Driss, was used as Luke Skywalker's home in Star Wars.
Would you live in a house like this?


Arcfunmi retweeted
Everybody saves colour palettes; very few people know how much of each colour to use.
The rule interior designers lean on is 60-30-10: about 60% of the room in your dominant colour (usually the walls), 30% in a secondary colour (the sofa, the curtains), and 10% in an accent (cushions, art, a vase).
We drew the same living room in four palettes to show it. Same sofa, same window; only the colours change.
In my opinion, many of our living rooms do it the other way round: the loud accent colour goes on all four walls.
Which palette would you choose for your living room: 1, 2, 3 or 4?


Arcfunmi retweeted
Septic tank details

Well, almost every house in Nigeria has one, yet it's the part of the building nobody asks to see on the drawings: the septic tank, and where its water goes next.
UK practice (image 1): where there's no public sewer, the septic tank has at least two chambers (at least 2,700 litres for up to 4 users) and sits at least 7 m from habitable rooms. It's never the end of the line. The effluent goes into a drainage field of perforated pipes on 300 mm of shingle, at least 15 m from any building and 50 m from any borehole or well.
Nigerian practice (image 2): a two-chamber tank with a baffle wall, vent pipe and RC cover slab, which discharges into a soakaway pit lined with sandcrete blocks laid with gaps, so the water seeps straight into the ground.
My only concern is the borehole. A 2022 study of residential apartments in Ikeja found boreholes 12 metres or less from the septic tanks and soakaways.
How far is your borehole from your soakaway?


Arcfunmi retweeted
Patrick Collison's photo of Wurster Hall at UC Berkeley has passed 400,000 views this weekend.
It houses Berkeley's architecture school, and the university's own website says it is often voted the campus's ugliest building, for its Brutalist, bare-concrete look.
But bare concrete doesn't have to look grim. Its finish depends on what you line the formwork with and what you do to the surface after it hardens.
These are six finishes worth knowing, from smooth and board-marked to bush-hammered and exposed aggregate.
In my opinion, concrete rarely makes a building ugly on its own; stains, poor detailing and zero maintenance do. Even Wurster's concrete sunshades are there to cut energy costs.
Which of these finishes would you use on a new project?

Arcfunmi retweeted
At the ACAN Architects Forum in Lagos, a manufacturer said lightweight concrete slabs could cut steel use and foundation costs... So, let's compare how a concrete floor is made in the UK and here.
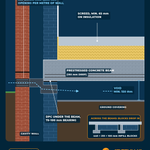
UK (image 1): precast beam-and-block, the usual choice for suspended ground floors in new homes. Prestressed concrete beams (typically 150 mm deep) sit on a DPC with 75–100 mm bearing; 440 × 215 × 100 mm blocks drop between them; and the screed goes on top, over a ventilated void of at least 150 mm.
Nigerian (image 2): an in-situ solid slab, typically 150 mm thick, cast with the beams, on planks, 2" × 3" joists, and bamboo props at 600 mm.
In my opinion, we put more concrete and steel into our floors than we need to. In one Structville comparison, a ribbed slab with hollow pots used 53% less concrete and 7% less reinforcement than a solid slab, and came out about 24% cheaper.


My take:
A is the easy plot. The rectangle makes setbacks, parking and a simple plan straightforward, but the narrow frontage means everything runs deep, so watch your light and cross-ventilation.
B is the designer's plot. It has two frontages, a great corner presence, and you put the building on the wide back while the narrow tip becomes the gate, parking and garden. It takes more design thought and corner setbacks will eat into it, but done well it's the more memorable house.
The plot is rarely the problem. The plan is.
At the ACAN Architects Forum in Lagos, a manufacturer said lightweight concrete slabs could cut steel use and foundation costs... So, let's compare how a concrete floor is made in the UK and here.
UK (image 1): precast beam-and-block, the usual choice for suspended ground floors in new homes. Prestressed concrete beams (typically 150 mm deep) sit on a DPC with 75–100 mm bearing; 440 × 215 × 100 mm blocks drop between them; and the screed goes on top, over a ventilated void of at least 150 mm.
Nigerian (image 2): an in-situ solid slab, typically 150 mm thick, cast with the beams, on planks, 2" × 3" joists, and bamboo props at 600 mm.
In my opinion, we put more concrete and steel into our floors than we need to. In one Structville comparison, a ribbed slab with hollow pots used 53% less concrete and 7% less reinforcement than a solid slab, and came out about 24% cheaper.
References:
UK: MPA Precast / Modern Masonry, Housing Easy Guide: Beam and block ground floors (the most commonly used option in new-build homes; prestressed beams typically 150 mm deep; 75–100 mm bearing on a DPC; 440 × 215 × 100 mm infill blocks; screed min. 65 mm for dwellings) mpaprecast.org/Precast/media… ·
NHBC Standards 2026, 5.2 Suspended ground floors (ventilated void at least 150 mm below precast floors; vents of 1,500 mm² per metre of external wall or 500 mm² per m² of floor, whichever is greater) newbuildinspections.com/wp-c… ·
Nigeria: Structville, How to calculate the materials for concrete slab construction (150 mm slab; 230 × 400 mm beams; Y12 @ 150 mm main bars and Y10 @ 250 mm distribution bars in the example; 1" × 12" planks on 2" × 3" joists at 600 mm on bamboo props at 600 mm) structville.com/how-to-quant… ·
Structville, Cost comparison of solid and ribbed slabs (53.42% less concrete, 7.04% less reinforcement, 24.07% cheaper in their example) structville.com/cost-compari… ·
News: Afri-Global News, 26 Oct 2026 (ACAN Architects Forum 2026; SANA Group on lightweight concrete slabs) afriglobalnews.com/architect…