

Architect @connerperryarch 📐 embracing Ai art, Tesla and $TSLA. Cheap abundant energy = prosperity. American Organic Architecture. $BMNR $ETH $BTC
- Tweets6.5K
- Following1.2K
- Followers1.2K
- Likes84.5K






ALT Photoreal architectural photograph, morning light, natural blue sky with high thin clouds. A dry sandy arroyo with cottonwoods and desert willow. An invented house: one broad warm concrete shell, eased 5 inch edges, springs from the arroyo bank and arches across the dry channel like a low bridge, its underside a sweeping curved vault of warm board-lined timber. Beneath the arch, a long room enclosed by clear full-height glass with thin vertical mullions only, no horizontal mullions, no posts outside the glass, no central column, looking down the arroyo toward distant mesas. Flagstone steps descend from a dirt road on the bank to a sandstone terrace at the entry. Warm earth palette of sandstone, ochre concrete and timber, big calm curves, crisp foreground sand, river stones and rabbitbrush, no people, no boxes, no sci-fi props, no text.

ALT Painting of a giant ring-shaped space colony with its tube cut away to show the inside. Terraced white houses, trees and gardens fill the curved floor, with green farm terraces rising up the far side under a bright band of windows glowing gold and pink. At upper left a tall spoke with elevator tracks rises toward the hub against a starry purple and red sky. In the foreground, people sit at a table on a brick patio beneath a tree. Signed Rick Guidice.

ALT AI photoreal reimagining of Rick Guidice's Stanford Torus cutaway: solid ring hull with a window band, terraced white homes and farms, a spoke rising to the hub, and a brick patio with people under a tree.

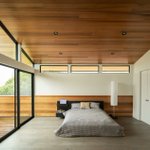
ALT Master bedroom at the Venice Beach Contemporary Craftsman house. A warm cedar plank ceiling with recessed lights slopes over the room, set off from white walls by a band of three black-framed clerestory windows above the bed and tall angled glass at upper left. A low bed with gray waffle-weave cover and pillows sits on a gray wood floor against a horizontal cedar wainscot, with a dark built-in headboard shelf and a tall white paper floor lamp. At left, black-framed glass sliders open to a cedar-walled balcony with a wood deck and trees beyond; wood cabinetry at far left, a white double door at right. No people in frame. Photo Elizabeth Daniels.

ALT Sunlit master bedroom at Rustic Canyon. At left, floor-to-ceiling sliding glass with a gray curtain opens to a wood deck with a metal railing and tall eucalyptus trees beyond. The back wall is warm wood paneling with built-in cabinets, open shelves holding books and vases, and a linear fireplace set in dark blue patterned tile. A brass chandelier hangs from the white ceiling. A low bed with white linens and a dark upholstered headboard sits on a round gray rug with a red border, flanked by brass wall lamps, beside a large framed artwork. A white upholstered lounge chair sits by the window on a pale wood floor. No people in frame. Photo Taiyo Watanabe.

ALT Guest bedroom at Lautner Castle in soft daylight. A low built-in bed in warm wood with a matching wood headboard ledge holds white bedding and a blue-gray throw. Three floating wood shelves with books and small objects sit on a pale plaster wall below a long wood-framed clerestory window. At right, a tall wood-framed window looks onto leafy garden plants and a slatted wood screen. Smooth pale floor. No people in frame. Photo Joe Fletcher.

ALT John Lautner's 1945 colored-pencil drawing of the Darrow Office Building. A two-story box with a pale upper volume floats over a band of ribbon windows and red brick garden walls. Stacked green louvers wrap the front and one side. Small figures stand at the entry and a 1940s car is parked on the street.

ALT The renovated Darrow Office Building at dusk. A long white upper volume with stacked horizontal louvers glows warm from inside, floating over a band of lit ribbon windows and a red brick base planted with palms and succulents. Red brick steps lead to the entry at the right.

ALT Painting of the inside of a giant ring-shaped space colony. A curving valley of green hills, pine trees, houses and a blue lake rises upward into the distance, following the ring. Above, a vast arched ceiling of window panels glows blue. In the foreground, people walk past a sunken plaza with a pool and an escalator. Signed Don Davis, 11-25-75.

ALT Photoreal architectural photograph, late afternoon golden light, natural blue sky with soft clouds. A wildflower meadow on a gentle rise in rolling foothills. An invented house: one long thin concrete catenary roof, eased 5 inch edges, hangs between two low curved rammed-earth walls that rise out of the grass, sagging gently in the middle and lifting at both ends toward a wide valley view. Under the roof, a warm timber-ceilinged room enclosed by clear full-height glass with thin vertical mullions only, no horizontal mullions, no posts outside the glass, no central column, fully open to the valley. A mown grass path and a few flat stone steps lead from a gravel lane to the entry. Warm earth palette, big calm curves, crisp foreground wildflowers, no boxes, no sci-fi props, no text.

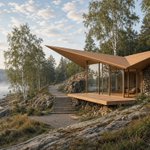
ALT Photoreal architectural photograph, invented house on a granite lakeshore among birches, calm morning with mist lifting off the water. One long concrete roof is a single shallow fold, two broad planes meeting in a sharp ridge, anchored at the back in a curved fieldstone retaining wall set into the slope and cantilevering far out over a granite ledge toward the lake, edges 4 to 6 inches thin with eased edges, warm amber concrete. The room under it opens to the lake through clear full-height glass panes with only thin vertical bronze mullions, no horizontal mullions or transoms; slim posts hidden in the mullion line, no columns outside the glass. Warm cedar floor running out to a stone terrace at the water. A gravel lane through the birches ends at broad stone steps down to the entry. Crisp foreground of granite and lake grasses, natural blue sky with soft clouds, tiny figure for scale. No boxes, no saucer, no sci-fi props, no text.


ALT Rear of the Rustic Canyon Residence at dusk under a deep blue sky. A two-story house clad in dark horizontal wood siding sits beneath a long, upturned roof with copper eaves lit warm from below. The upper floor has a full-width deck with a cable railing and glass walls glowing inside. On the ground floor, wide glass walls are fully open, revealing a lit living room, dining table, kitchen island and a red pendant light. A broad wood deck with lounge seating, an outdoor dining table and two white chairs steps down to the lawn. Tree branches frame the top of the image. No people in frame. Photo Taiyo Watanabe.

ALT Photoreal architectural photograph, invented house in a woodland clearing of tall pines and oaks, soft morning light. One long concrete shell rises from a mossy bank like a breaking wave, its crest arching over a sunken living room and curling down to touch the ground at the far end, edges 4 to 6 inches thin with eased edges, warm honey-toned concrete. The open face looks across the clearing to a small pond and the forest through clear full-height glass panes with only thin vertical bronze mullions, no horizontal mullions or transoms; slim posts hidden in the mullion line, no columns outside the glass. Warm wood floor, built-in curved seating and a stone hearth. A pine-needle path from a forest lane descends a few stone steps to the entry. Crisp foreground of ferns and moss, natural blue sky through the treetops, tiny figure for scale. No boxes, no saucer, no sci-fi props, no text.

ALT Lautner's Stevens House in Malibu at dusk, seen from the beach. A tall curved concrete shell arcs over a two-story glass facade with diagonal wood mullions, a lit living room inside, and sand in the foreground.