

#Customhome #builder in the #CharlotteNC region. Locations available in South #Charlotte.
Matthews, NC
Joined September 2015
- Tweets991
- Following243
- Followers130
- Likes4
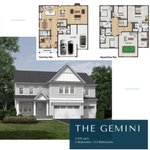



Our "Gemini" floor plan features a main level guest bedroom with private bath and walk-in closet that can also be used as a front office/study.
jamescustomhomes.com/new-hom…
#buildyourdreamhome #newhome #charlottenc #realestate #charlotterealestate

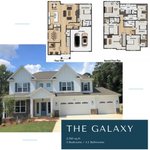
The family room of our "Galaxy" floor plan features a fireplace, built-ins, and large sliding glass doors that open to a covered patio.
jamescustomhomes.com/new-hom…
#buildyourdreamhome #newhome #charlottenc #realestate #charlotterealestate

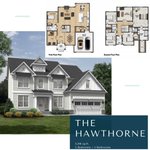
Our "Hawthorne" floor plan features a separate formal dining room + a sunroom-like breakfast area.
jamescustomhomes.com/new-hom…
#buildyourdreamhome #newhome #charlottenc #realestate #charlotterealestate

The formal dining area of our "Crescent" floor plan features sliding doors to a covered porch for entertaining.
jamescustomhomes.com/new-hom…
#buildyourdreamhome #newhome #charlottenc #realestate #charlotterealestate

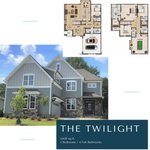
Our "Twilight" floor plan features a bright kitchen with 10ft center island that opens to the family room.
jamescustomhomes.com/new-hom…
#buildyourdreamhome #newhome #charlottenc #realestate #charlotterealestate

The second floor of our "Autumn" floor plan features 3 large secondary bedrooms with full bathrooms and walk-in closets.
jamescustomhomes.com/new-hom…
#buildyourdreamhome #newhome #charlottenc #realestate #charlotterealestate

Our "Vega" floor plan features a beautiful primary bedroom suite with sitting area and a huge walk-in closet with direct access to laundry.
jamescustomhomes.com/new-hom…
#buildyourdreamhome #newhome #charlottenc #realestate #charlotterealestate

The 2nd floor of our "Taylor" floor plan features a spacious primary bedroom suite, 3 secondary bedrooms, and a REC/media room.
jamescustomhomes.com/new-hom…
#buildyourdreamhome #newhome #charlottenc #realestate #charlotterealestate

Well-appointed new homes in conveniently located in South Charlotte!
Visit jamescustomhomes.com/new-hom… or call Mike at 704-534-1030 for more information.
#buildyourdreamhome #newhome #charlottenc #realestate #charlotterealestate


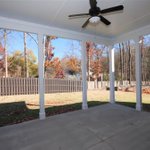
Enjoy the spring weather from a great outdoor living area!
Find more new home inspiration at jamescustomhomes.com/gallery….
#buildyourdreamhome #outdoorliving #newhome #charlottenc #realestate #charlotterealestate

Our "Crescent" floor plan is available with a 2 or 3-car garage. Choose the function and curb appeal you want!
jamescustomhomes.com/new-hom…
#newhome #charlottenc #realestate #buildyourdreamhome #charlotterealestate

Relax and rejuvenate in the primary bedroom ensuite of our "Galaxy" floor plan!
jamescustomhomes.com/new-hom…
#buildyourdreamhome #newhome #charlottenc #realestate #charlotterealestate

Beautiful moldings are on display in the dining room of our "Taylor" floor plan!
Find more details on this plan at jamescustomhomes.com/new-hom….
#newhome #charlottenc #realestate #buildyourdreamhome #charlotterealestate

Our "Hawthorne" floor plan features a second floor teen suite - complete with private bath and walk-in closet!
Find more details on building this plan at jamescustomhomes.com/new-hom….
#buildyourdreamhome #newhome #realestate #charlottenc #charlotterealestate

Build your home sweet home in our South Charlotte community, Oxford Manor!
42 Homesites with floor plans ranging in size from 3,100 - 4,600 heated sq.ft. Pricing from the upper $800's to low $1M.
Visit jamescustomhomes.com/new-hom… for more info.
#buildyourdreamhome #cltrealestate


The laundry center of our "Galaxy" floor plan features convenient direct access to the walk-in closet of the primary bedroom suite.
Find more details on building this plan at jamescustomhomes.com/new-hom….
#newhome #charlottenc #realestate #charlotterealestate


Our "Gemini" floor plan features 5 Bedrooms / 4.5 Bathrooms and a 3-car garage!
Find more information about building this plan at jamescustomhomes.com/new-hom….
#newhome #charlottenc #charlotterealestate #realestate


Our "Crescent" floor plan features a main-level guest bedroom w/ double-entry doors & walk-in closet + full bath that works great as a private office/study!
Call Mike at 704-534-1030 for more info on this plan and to tour our model home. jamescustomhomes.com/new-hom…
#cltrealestate

Peace of mind.
Your new James Custom Home is enrolled under the 2-10 Home Buyers Warranty program at the time of closing which includes 1- Year Workmanship, 2-Year Systems and 10-Year Structural coverages.
More information can be found at jamescustomhomes.com/warrant….

Built-in shelving the flanks the fireplace becomes a focal point in the family room of our "Galaxy" floor plan!
Available to build in our South Charlotte community, Oxford Manor. jamescustomhomes.com/new-hom…
#buildyourdreamhome #newhome #charlottenc #charlotterealestate
