

RIBA Chartered Architects based in Eton, Berkshire.
Windsor
Joined January 2015
- Tweets553
- Following714
- Followers569
- Likes204





ANTHOLOGY FARM.
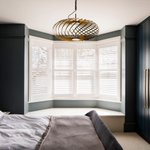
Can almost sense the calm and cheerful ambiance of this welcoming and sophisticated interior, ideal for a serene getaway from the busy city life, immersed in the peace of the #countryside. #comfort #style #interiors #interiordesign

GREEN ACRES.
Residential #interior #design showcases a modern touch in one of our renovation and extension projects. The color scheme revolves around neutral shades, blending elegant traditional elements with a hint of #ScandinavianStyle. #contemporaryluxury #architects

WEST VIEW.
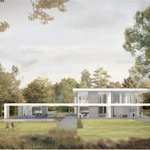
New #ContemporaryHouse designed by #LewandowskiArchitects in #Oxfordshire, cladded in #CharredTimber panels elegantly juxtaposed on a plinth of natural stone. #architecture #DreamHome #Ecoluxury QuietLuxury #OxfordshireArchitecture #RIBA #Architects

Freed from gravity and float up--just a little--from the ground and drift in the air. #interiors #architecture #floatonair #luxuryhome #sensorydesign

It’s a combination of favourite pieces of bespoke furniture along with all those familiar and elegant little touches that make a house a #dreamhome. #interiors #architecture #quietluxury #lifestyle

Sunlight seeping through the patterned metal screen. It beautifully wraps around the wooden core of the Willowbrook tennis pavilion, balancing enclosure and sense of openness. #beautifulsportvenue #summertime #morninglight #elegantpavilion #architecture #detaildesign

HALSTEAD DINING HALL.
We take a stroll down memory lane with this school project in Surrey by #LewandowskiArchitects. Phase one introduced a new dining hall and a food tech teaching space, while phase two transformed the Victorian main school building into modern facilities.

THE FARMHOUSE.
A key decision in the development plan for the Lodge Farm site has been to designate one of the houses with a more traditional style and materials, paying homage to the rural residential buildings of the past. #planningstrategy #ruralarchitecture #spiritoftheplace

ROMENDA LODGE.
The voids shape the overall volume of this contemporary villa. Minimalist lines connect the various levels seamlessly, creating a smooth sense of continuity and flow.
#contemporaryluxury #architecture #designconcept #quietluxury #ribaarchitects

Enhanced spaciousness, increased natural light access, perfect for entertaining. There are numerous advantages to having an open-concept kitchen and living space, much like this one, cherished by the homeowners... and their beloved pets! #interiorarchitecture #fineinteriors

THE FORGE.
Is there anything more delightful than starting your day by stepping into a minimalist shower? The top shower room concepts maximise the available space, cater to your #lifestyle needs and establish a relaxing and lavish ambiance. #interiordesign #contemporaryluxury

Surrounded by Victorian homes, the frontage of this residential project in London blends with the existing garden wall. The main focus was on a building that looks inward, utilizing light from above and inner courtyards. #residentialproperty #urbandesign #urbanvibes

BRADFIELD COLLEGE. The wall detail of the recital hall conceals a hidden entrance, leading to an immersive audiovisual experience designed for the audience's enjoyment. #contemporaryarchitecture #architecturelovers #interiorarchitecture #MusicHall #indooraesthetics
PRINCE'S DRIVE.
Clean lines, bold cantilevers, walls of glass and striking design, this dreamy contemporary home designed by Lewandowski Architects offers both style and escapism.
#ContemporaryArchitecture #RIBAArchitects #SurreyArchitecture #DreamHome #LuxuryLifestyle

A combination of cladding and glazing in a muted palette, with natural stone panels, evoking a sense of grounding and solidity, while wooden accents introduce warmth and a tactile quality. #architecture #detail #cladding #natural #StoneArchitecture #RibaArchitects #quietLuxury

PRINCE'S DRIVE. In this villa in Surrey by #LewandowskiArchitects, the walls lose their enclosing character and serve to articulate the house organism, drawing the visitors inside and projecting towards the surrounding landscape. #DreamHome #LuxuryHome #ContemporaryArchitecture

KINGSWOOD HOUSE.
Imagine having a dedicated 'entertainment' level in your home—your exclusive oasis of relaxation. Dive into a dream of #HomeEscape, swimming in an #LuxuryIndoorPool. #DreamHome #ArchitectureLovers #InteriorArchitecture

HARE HATCH.
In the intricate link of contemporary architecture, traditional landscape, and rural visual identity is the true essence of this project. #ContemporaryArchitecture #Ecoluxury #Identity #ArchitectureLovers #Character

SAND MARTINS.
A bold vision for the extension of the established #GolfClub. The use of white brick pays homage to the existing fair-faced brick wall while adding novelty. #architecture #GolfLovers #LeisureArchitecture #LewandowskiArchitects @strive_cgi

KINGSWOOD HOUSE.
The architectural design showcases a sleek linear staircase, with cantilevered wooden treads leading to a suspended walkway. A double height glazing draw in plenty of natural light and generous views of the garden. #dreamhome #luxuryinteriors #luxuryhome
