

We Design, Supply and Build Extraordinary Log & Timber Homes
Nationwide USA
Joined June 2013
- Tweets2.5K
- Following72
- Followers208
- Likes64






[NEWSLETTER] Plan Spotlight: Moonlight Lodge
5 Bedrooms - 3 Baths - 1 Half Bath - 2,024 SF Main Level - 1,784 SF Basement - 3,808 SF Heated - 310 SF Porch / Deck - mailchi.mp/naturalelementhom…


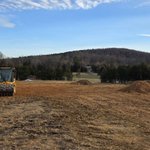
CONSTRUCTION: Site cleared and another Natural Element Homes' project is ready to begin. #BigTimberBuilders

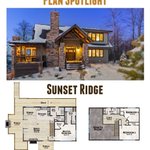
[Newsletter] Plan Spotlight: Sunset Ridge
3 Bedrooms - 2 Baths - 1 Half Bath - 1,180 SF Main Level - 642 SF Upper Level - 1,822 SF Heated - 794 SF Porch / Deck - mailchi.mp/naturalelementhom…


[NEWSLETTER] Introducing White Mountain Jewel
5 Bedrooms - 5 Baths - 2 Half Bath - 2,921 SF Main Level - 2,266 SF Basement - 6,293 SF Heated - 650 SF Porch / Deck - 1,103 SF Garage - 1,106 SF Garage+Bonus mailchi.mp/naturalelementhom…


[NEWSLETTER] Plan Spotlight: Deep Gap Lodge
3 Bedrooms - 2 Baths - 1 Half Bath - 1,180 SF Main Level - 658 SF Upper Level - 1,838 SF Heated - 900 SF Porch / Deck mailchi.mp/naturalelementhom…


WELCOME NEW CLIENT: Lisa L. Thank you for joining the Natural Element Homes family. We look forward to working with you as we create a home that’s truly yours. #SoldAnotherOne
WELCOME NEW CLIENT: Tim M. Thank you for choosing Natural Element Homes. We look forward working with you on your new home. #SoldAnotherOne

WELCOME NEW CLIENT: Hampton R. we look forward working with you on your new home. Thank you for choosing Natural Element Homes. #SoldAnotherOne