

Note: Our account is not being actively monitored at this time. Please visit us on Instagram or LinkedIn for news and updates.
- Tweets3.3K
- Following955
- Followers5.4K
- Likes2.5K


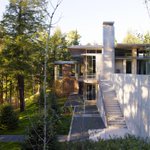




ALT Olson Kundig Office, Seattle, WA | Photo: Andrew Pogue

ALT Olson Kundig Office, Seattle, WA | Photo: Andrew Pogue

ALT Olson Kundig Office, Seattle, WA | Photo: Noah Forbes

ALT Olson Kundig Office, Seattle, WA | Photo: Andrew Pogue





ALT Cave B Cabins, Quincy, WA | Kirsten Ring Murray, FAIA, Design Principal | Tom Kundig, FAIA, RIBA, Design Mentor | Photo: Aaron Leitz

ALT Cave B Cabins, Quincy, WA | Kirsten Ring Murray, FAIA, Design Principal | Tom Kundig, FAIA, RIBA, Design Mentor | Photo: Aaron Leitz

ALT Cave B Cabins, Quincy, WA | Kirsten Ring Murray, FAIA, Design Principal | Tom Kundig, FAIA, RIBA, Design Mentor | Photo: Aaron Leitz

ALT Cave B Cabins, Quincy, WA | Kirsten Ring Murray, FAIA, Design Principal | Tom Kundig, FAIA, RIBA, Design Mentor | Photo: Aaron Leitz

ALT The Burke Museum, Seattle, WA | Tom Kundig, FAIA, RIBA, Design Principal | Photo: Pavel Verbovski

ALT The Burke Museum, Seattle, WA | Tom Kundig, FAIA, RIBA, Design Principal | Photo: Aaron Leitz

ALT The Burke Museum, Seattle, WA | Tom Kundig, FAIA, RIBA, Design Principal | Photo: Aaron Leitz

ALT The Burke Museum, Seattle, WA | Tom Kundig, FAIA, RIBA, Design Principal | Photo: Aaron Leitz

ALT Northwoods House, Iron River, MI | Jim Olson, FAIA, Design Principal | Photo: Ngoc Minh Ngo

ALT Northwoods House, Iron River, MI | Jim Olson, FAIA, Design Principal | Photo: Ngoc Minh Ngo

ALT Northwoods House, Iron River, MI | Jim Olson, FAIA, Design Principal | Photo: Ngoc Minh Ngo

ALT Northwoods House, Iron River, MI | Jim Olson, FAIA, Design Principal | Photo: Ngoc Minh Ngo

ALT Tom Kundig: Houses | Princeton Architectural Press | Cover photo by Benjamin Benschneider

ALT Delta Shelter, Mazama, WA | Tom Kundig, FAIA, RIBA, Design Principal | Photo: Tim Bies / Olson Kundig

ALT The Brain, Seattle, WA | Tom Kundig, FAIA, RIBA, Design Principal | Sketch: Tom Kundig

ALT Hot Rod House, Seattle, WA | Tom Kundig, FAIA, RIBA, Design Principal | Photo: Paul Warchol

ALT Kirsten Ring Murray, FAIA, Principal and Owner | Photo: Rafael Soldi

ALT Tofino Beach House, Tofino, British Columba, Canada | Jim Olson, FAIA, Design Principal | Photo: Nic Lehoux

ALT Tofino Beach House, Tofino, British Columba, Canada | Jim Olson, FAIA, Design Principal | Photo: Nic Lehoux

ALT Tofino Beach House, Tofino, British Columba, Canada | Jim Olson, FAIA, Design Principal | Photo: Nic Lehoux

ALT Tofino Beach House, Tofino, British Columba, Canada | Jim Olson, FAIA, Design Principal | Photo: Nic Lehoux

ALT Mill District Development, Healdsburg, CA | Kirsten Ring Murray, FAIA, Design Principal | Rendering: MOLT Studios

ALT Mill District Development, Healdsburg, CA | Kirsten Ring Murray, FAIA, Design Principal | Rendering: MOLT Studios | Art by A3L3XZAND3R / The Harris Gallery | Glass objects by SkLO Studio

ALT Mill District Development, Healdsburg, CA | Kirsten Ring Murray, FAIA, Design Principal | Rendering: MOLT Studios | Art by A3L3XZAND3R / The Harris Gallery | Glass objects by SkLO Studio

ALT Mill District Development, Healdsburg, CA | Kirsten Ring Murray, FAIA, Design Principal | Rendering: MOLT Studios

ALT Alan Maskin | Inspired Design podcast from Seattle Design Center

ALT The Century Project at the Space Needle, Seattle, WA | Alan Maskin, Design Principal | Photo: Hufton & Crow

ALT The Century Project at the Space Needle, Seattle, WA | Alan Maskin, Design Principal | Photo: Hufton & Crow

ALT The Century Project at the Space Needle, Seattle, WA | Alan Maskin, Design Principal | Photo: Hufton & Crow

ALT Tom Kundig: Houses | Published by Princeton Architectural Press 2006, Paperback Edition 2021 | Cover photo by Benjamin Benschneider

ALT Chicken Point Cabin, Northern Idaho | Tom Kundig, FAIA, RIBA, Design Principal | Sketch by Tom Kundig

ALT Studio House, Seattle, WA | Tom Kundig, FAIA, RIBA, Design Principal | Photo: Paul Warchol

ALT The Brain, Seattle, WA | Tom Kundig, FAIA, RIBA, Design Principal | Photo: Marco Prozzo

ALT Tofino Beach House, Tofino, British Columba, Canada | Jim Olson, FAIA, Design Principal | Photo: Nic Lehoux

ALT Tofino Beach House, Tofino, British Columba, Canada | Jim Olson, FAIA, Design Principal | Photo: Nic Lehoux

ALT Tofino Beach House, Tofino, British Columba, Canada | Jim Olson, FAIA, Design Principal | Photo: Nic Lehoux

ALT Tofino Beach House, Tofino, British Columba, Canada | Jim Olson, FAIA, Design Principal | Photo: Nic Lehoux

ALT Bilgola Beach House, Sydney, Australia | Tom Kundig, FAIA, RIBA, Design Principal | Kevin M. Kudo-King, AIA, LEED AP, Principal | Photo: Rory Gardiner

ALT Bilgola Beach House, Sydney, Australia | Tom Kundig, FAIA, RIBA, Design Principal | Kevin M. Kudo-King, AIA, LEED AP, Principal | Photo: Rory Gardiner

ALT Bilgola Beach House, Sydney, Australia | Tom Kundig, FAIA, RIBA, Design Principal | Kevin M. Kudo-King, AIA, LEED AP, Principal | Photo: Rory Gardiner

ALT Bilgola Beach House, Sydney, Australia | Tom Kundig, FAIA, RIBA, Design Principal | Kevin M. Kudo-King, AIA, LEED AP, Principal | Photo: Rory Gardiner

ALT Whistler Ski House, Whistler, BC, Canada | Tom Kundig, FAIA, RIBA, Design Principal | Photo: Benjamin Benschneider

ALT Whistler Ski House, Whistler, BC, Canada | Tom Kundig, FAIA, RIBA, Design Principal | Photo: Benjamin Benschneider

ALT Whistler Ski House, Whistler, BC, Canada | Tom Kundig, FAIA, RIBA, Design Principal | Photo: Benjamin Benschneider

ALT Whistler Ski House, Whistler, BC, Canada | Tom Kundig, FAIA, RIBA, Design Principal | Photo: Benjamin Benschneider

ALT Bigwood Residence, Ketchum, ID | Tom Kundig, FAIA, RIBA, Design Principal | Photo: Benjamin Benschneider

ALT Bigwood Residence, Ketchum, ID | Tom Kundig, FAIA, RIBA, Design Principal | Photo: Benjamin Benschneider

ALT Bigwood Residence, Ketchum, ID | Tom Kundig, FAIA, RIBA, Design Principal | Photo: Benjamin Benschneider

ALT Bigwood Residence, Ketchum, ID | Tom Kundig, FAIA, RIBA, Design Principal | Photo: Benjamin Benschneider