

Parametric & Computational Design, 3D Printing, & AI in architecture. Learn advance design tools via workshops at @paacademyy (founded by @hamit_hz)
California, USA
Joined March 2017
- Tweets23.1K
- Following74
- Followers81.6K
- Likes25.7K




Completed in 2022, this 80,000-seat stadium hosted the FIFA World Cup Qatar 2022 final. Its golden, bowl-shaped façade draws inspiration from traditional Arab craftsmanship, featuring intricate triangular openings that provide shade while filtering natural light into the structure.
🏆 Architecture Reimagined Competition: Redefine the future of architecture with AI and compete for a share of $120,000 in prizes.
paacademy.com/competitions/c…


The stadium features a 307-meter-diameter spoke-wheel cable-net roof, one of the largest of its kind, alongside advanced cooling systems designed to maintain spectator comfort. Achieving a five-star rating under the Global Sustainability Assessment System (GSAS), the project combines structural innovation, cultural identity, and environmental performance.
🎓 Master the skills that leading architecture firms demand. Learn from industry experts at PAACADEMY to stay ahead of the curve: paacademy.com/courses
📸 world walkerz, Nigel Young


ParametricArchitecture retweeted

🔥Join us for Eco-Parametric Architecture, a new two-day PAACADEMY workshop with Arthur Mamou-Mani (@Mamou_Mani), exploring how parametric design, robotic fabrication, and circular material thinking can come together in one complete workflow.
🔗 Ready to explore the workflow? Tap the link to register: paacademy.com/course/eco-par…
Drawing from the work of Mamou-Mani Architects and fabrication research at Fab.Pub, participants will use Rhino 8, Grasshopper, and RunChat to develop a modular architectural system from digital geometry to robotic production, assembly, disassembly, and reuse.
🤩 What You’ll Learn
• Develop adaptable parametric systems in Grasshopper
• Design within geometry, material, and fabrication constraints
• Prepare components for robotic 3D printing
• Generate robotic toolpaths and G-code
• Create systems designed for assembly and disassembly
• Explore circular strategies for material reuse
• Integrate AI while maintaining geometric precision
The workshop follows a complete modularize → path → print → reuse workflow, connecting computational design with fabrication and circular construction.
📑 Topic: Eco-Parametric Architecture
📅 Date: November 21–22, 2026
🕓 Time: 14:00–19:00 GMT
🧑🏼🎓 Total Seats: 50
🛒 15% Discount for Pro Members
📌 Galaxia by Mamou-Mani Architects
#ParametricDesign #ComputationalDesign #DigitalFabrication #RoboticFabrication #CircularDesign


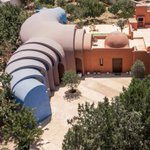
Transforming a weekend villa into a permanent residence, this project extends the existing house through a series of colorful, interconnected masonry vaults that weave between the orchard’s fruit trees. The curved additions create new living spaces while preserving the original structure and surrounding landscape.
🏆 Architecture Reimagined Competition: Redefine the future of architecture with AI and compete for a share of $120,000 in prizes.
paacademy.com/competitions/c…


Combining traditional masonry techniques with a rule-based geometric system, the design uses variations in form, height, and color to connect old and new spaces. The transition from terracotta to blue highlights the building’s gradual expansion while celebrating local craftsmanship.
🎓 Master the skills that leading architecture firms demand. Learn from industry experts at PAACADEMY to stay ahead of the curve: paacademy.com/courses
📸 Parham Taghioff, Persia Photography Center
🔗 Read more: parametric-architecture.com/…


Shenzhen Bay Culture Park is a large-scale cultural and landscape project along Shenzhen’s coastal edge.
🏆 Architecture Reimagined Competition: Redefine the future of architecture with AI and compete for a share of $120,000 in prizes.
paacademy.com/competitions/c…
Conceived as a continuous public terrain, the proposal integrates cultural venues beneath gently sloping green roofs, allowing architecture to merge with the existing parkland rather than stand apart from it.


The master plan prioritizes pedestrian movement, visual permeability, and ecological continuity, creating a seamless transition between city, culture, and waterfront. Through fluid geometries and topographic design strategies, the project reframes the cultural complex as an inhabitable landscape, emphasizing public accessibility, environmental sensitivity, and long-term urban resilience.
🎓 Master the skills that leading architecture firms demand. Learn from industry experts at PAACADEMY to stay ahead of the curve: paacademy.com/courses
📍 Shenzhen, China
📸 Natalya Letunova


🧱 Rangmanch House by PMA madhushala explores the dialogue between tradition and contemporary architecture in Solapur, India.


Designed for a multigenerational family, the house brings together two contrasting volumes: a warm, curved brick structure inspired by local vernacular architecture and a more restrained concrete block with an Indo-brutalist character.
🏆 Architecture Reimagined Competition: Redefine the future of architecture with AI and compete for a share of $120,000 in prizes.
paacademy.com/competitions/c…


ParametricArchitecture retweeted
🚀 We’re back with the second edition of our Astra workshop, and this time, we’re taking it much further.
After the response to our first GPT-Astra in Architecture workshop, Fredy Fortich returns to PAACADEMY with Agentic Architecture 2.0: Astra/Sol – Fable/Opus, an intensive 5-hour live workshop focused on agentic AI, MCP, and real architectural production.
💬 Want to join? Tap the link: paacademy.com/course/agentic…
This edition moves beyond using AI as an assistant. Through Model Context Protocol (MCP), you’ll learn how AI agents can directly operate Rhino, Revit, and Grasshopper—generating geometry, controlling parameters, building parametric systems, querying BIM data, and automating documentation.
🚀 You’ll explore:
• AI agents operating Rhino, Revit, and Grasshopper
• Rhino MCP and Revit MCP workflows
• AI-driven geometry, massing, and documentation
• Parametric Grasshopper systems built with LLMs
• Project context through rule sets and JSON files
• Astra vs. Fable across real architectural tasks
• Permissions, backups, and security for live AI workflows
This isn’t just another AI visualization workshop. It’s about giving AI access to the tools where architecture is actually produced.
📑 Agentic Architecture 2.0: Astra/Sol – Fable/Opus
📅 November 14, 2026
🕓 14:00–19:00 GMT
🧑🏼🎓 50 Seats
🛒 15% Discount for Pro Members
#GPTAstra #ArtificialIntelligence #ParametricArchitecture #PAACADEMY #MCP


🌀Niemeyer’s iconic self-supporting staircase.
Inside Itamaraty Palace, Oscar Niemeyer transformed a simple act of circulation into one of modern architecture’s most celebrated sculptural moments.


Completed in 1970 as Brazil’s Ministry of Foreign Affairs headquarters, the palace is known for its monumental arches, reflecting pools, and this remarkable spiral staircase that appears to float effortlessly without visible supports or handrails. Engineered in collaboration with structural engineer Joaquim Cardozo, the staircase became a defining example of Niemeyer’s belief that architecture should surprise, move, and challenge conventional form.
🏆 Architecture Reimagined Competition: Redefine the future of architecture with AI and compete for a share of $120,000 in prizes.
paacademy.com/competitions/c…
Set within one of Brasília’s most iconic civic buildings, the staircase feels less like infrastructure and more like a drawing brought into three dimensions.
📍Brasília, Brazil
📸Carolina Lando, Paul Clemence


Inspired by the mythical feathered serpent, Quetzalcóatl Park is an extraordinary example of organic architecture, where winding pathways, colorful mosaics, and sculptural structures emerge from the natural landscape.
🏆 Architecture Reimagined Competition: Redefine the future of architecture with AI and compete for a share of $120,000 in prizes.
paacademy.com/competitions/c…
Developed since 2007, the park continues to evolve through curved ferrocement structures, lush gardens, serpent-shaped fountains, and a vibrant stained-glass greenhouse. Designed around the site’s natural topography, its architecture grows and transforms alongside the surrounding landscape, creating an immersive experience that connects architecture, art, and nature.
📸 Anna Dāve, Chrissi Hernandez, IRK Magazine, Atlas Obscura


🏯Handcrafted Wooden Pagoda Model by Naato Studio. This Buddhist pagoda was constructed using over 2,500 handcrafted wooden pieces, relying solely on intricate joinery and brackets. Every piece was carefully crafted using hand tools like chisels and Japanese saws, with no nails or glue involved. After more than six months of dedication, the model was completed, serving as a stunning testament to the art of traditional Japanese wood craftsmanship.
🏆 Architecture Reimagined Competition: Redefine the future of architecture with AI and compete for a share of $120,000 in prizes.
paacademy.com/competitions/c…
Material: Poplar wood
Dimensions: 75 x 42 x 42 cm
15 Noteworthy Buildings On Cliffs and Dramatic Landscapes
Tap the link to read more: parametric-architecture.com/…


